Everton
The brief and the vision
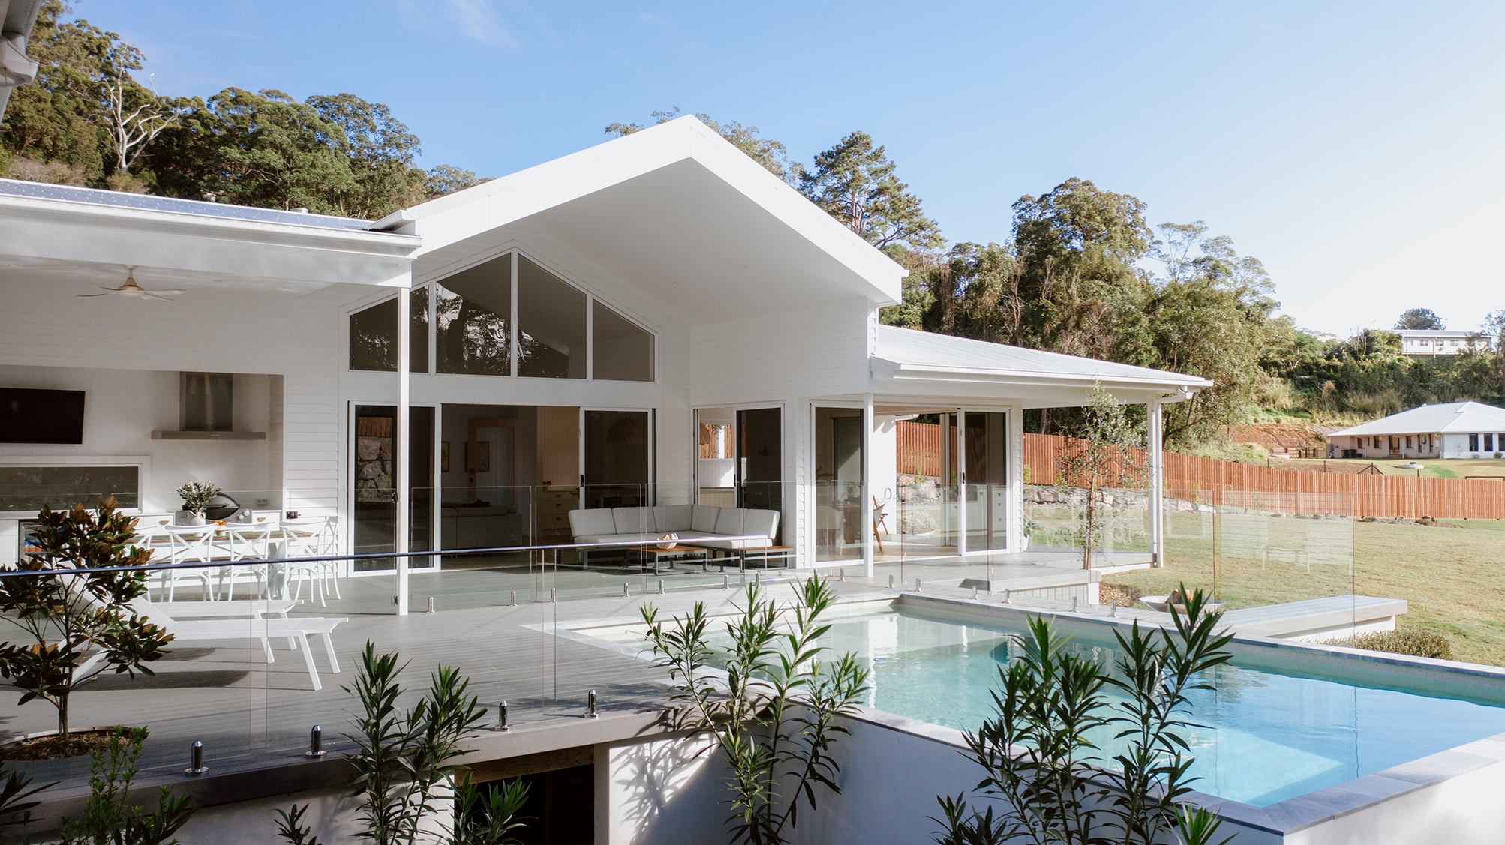
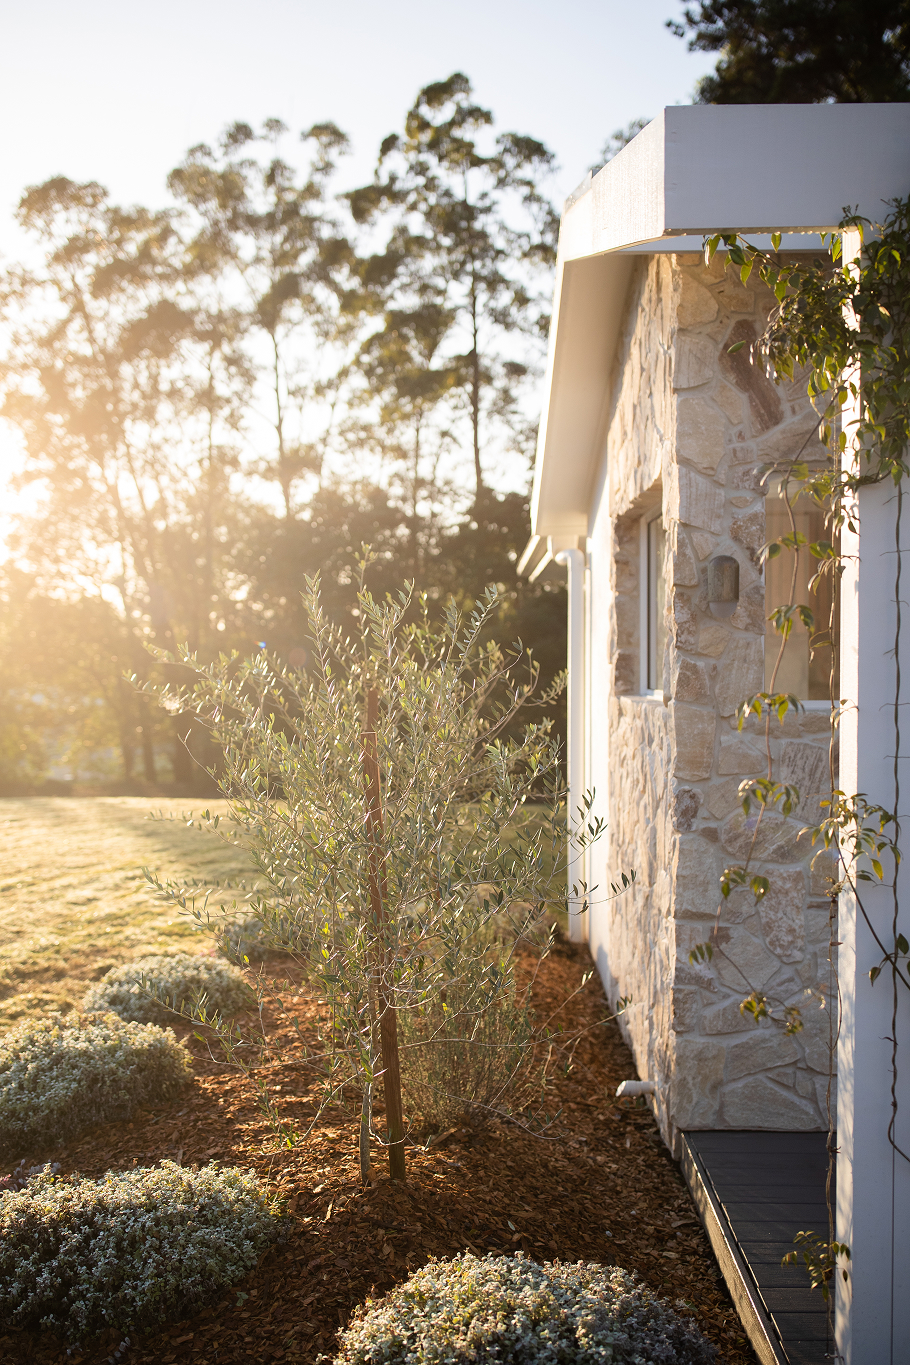
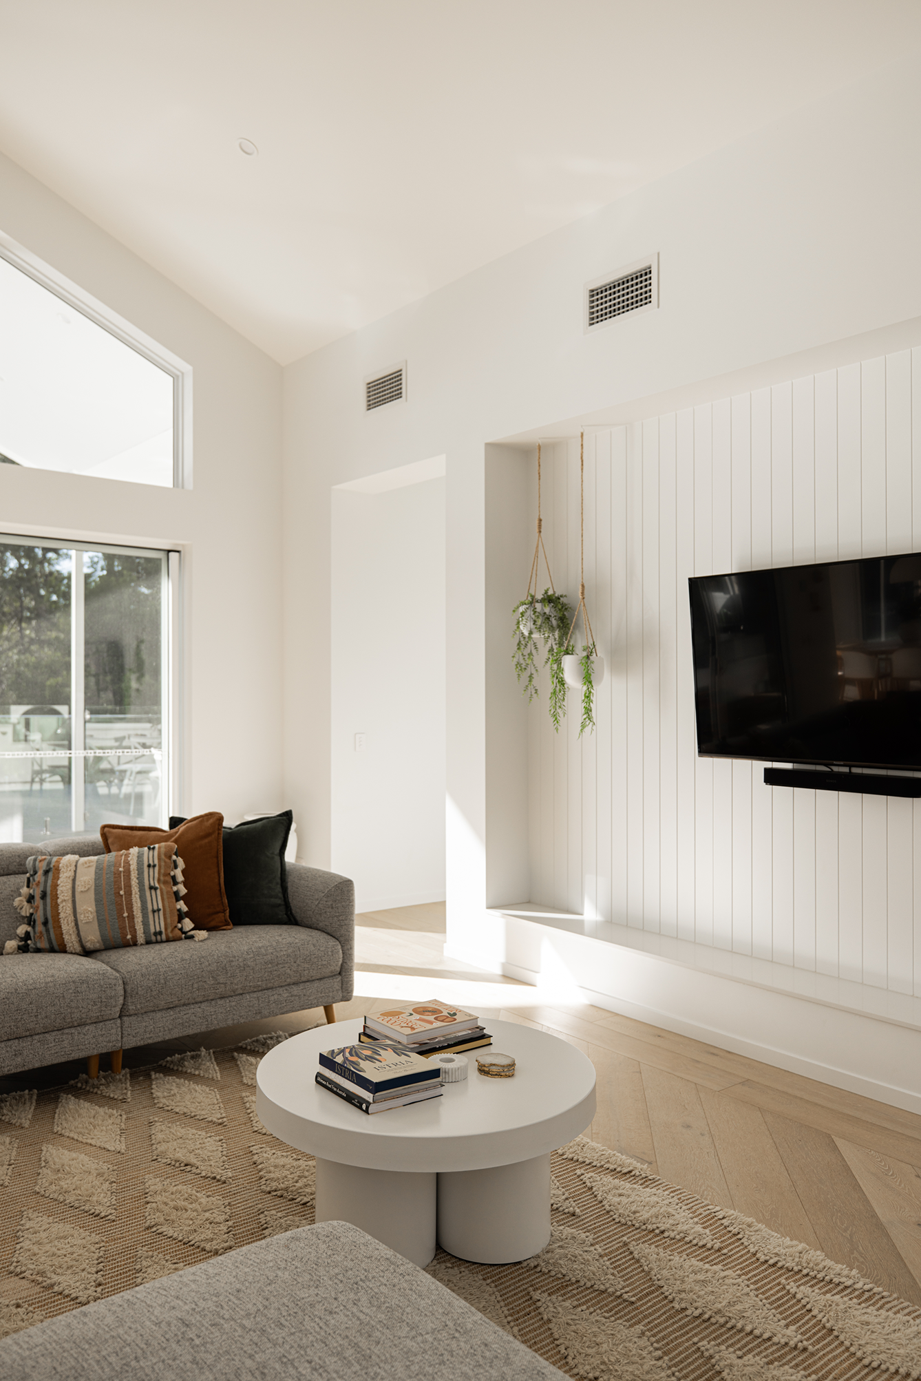
The gable form establishes the home’s character from the outset, creating soaring internal ceilings and a strong sense of spaciousness throughout. Natural stone feature walls bring texture and permanence to the interior & exteriors, balanced by expansive windows that draws daylight deep into the home while carefully considered sightlines maintain privacy between living spaces, bedrooms and the surrounding landscape.
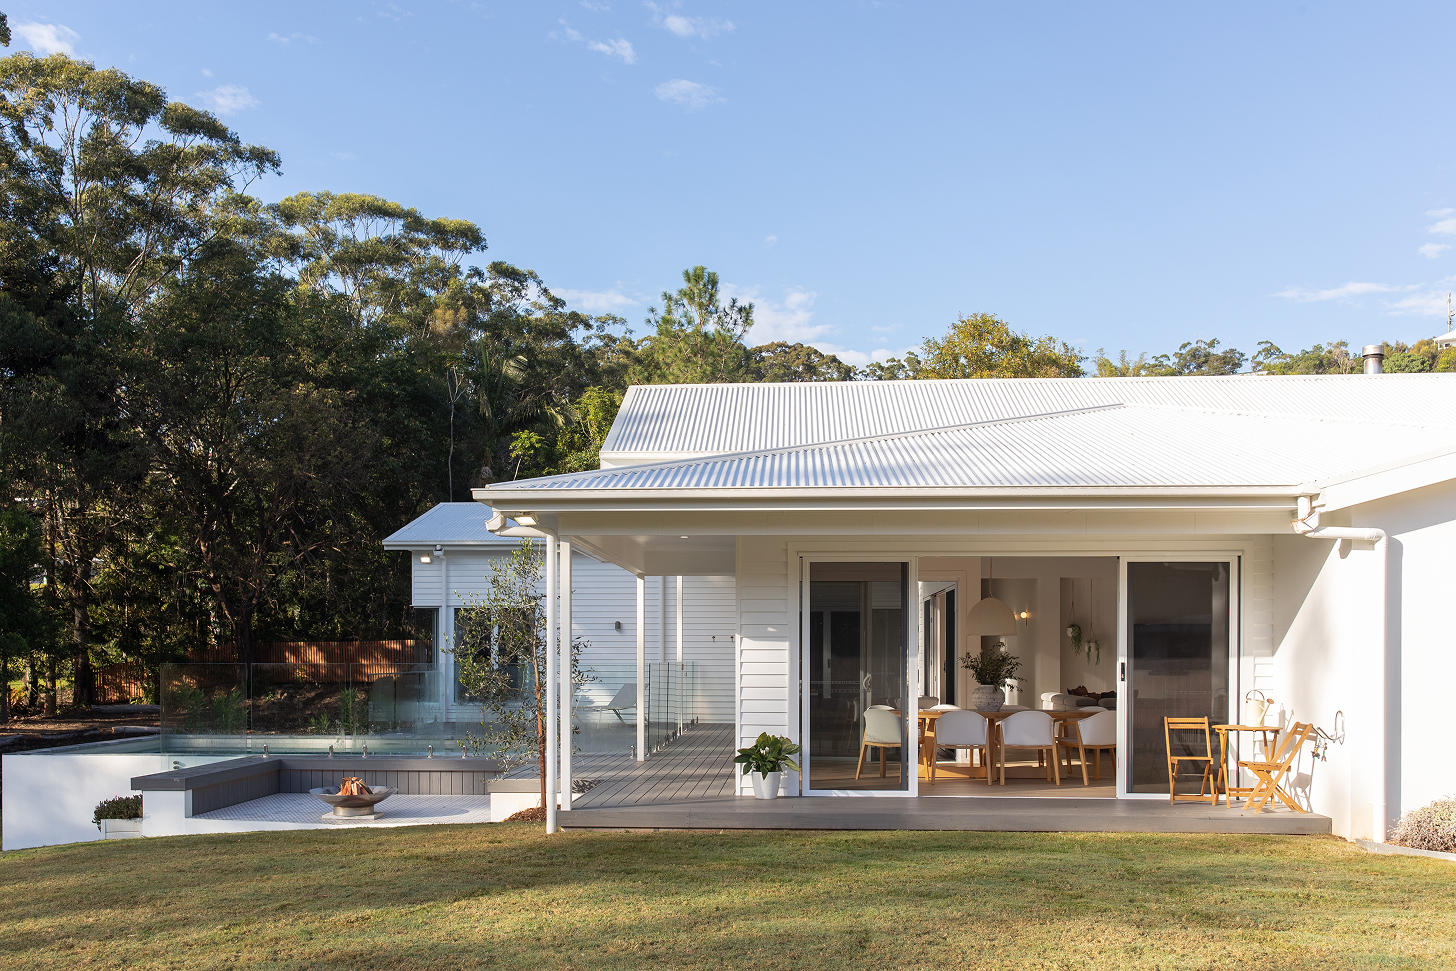
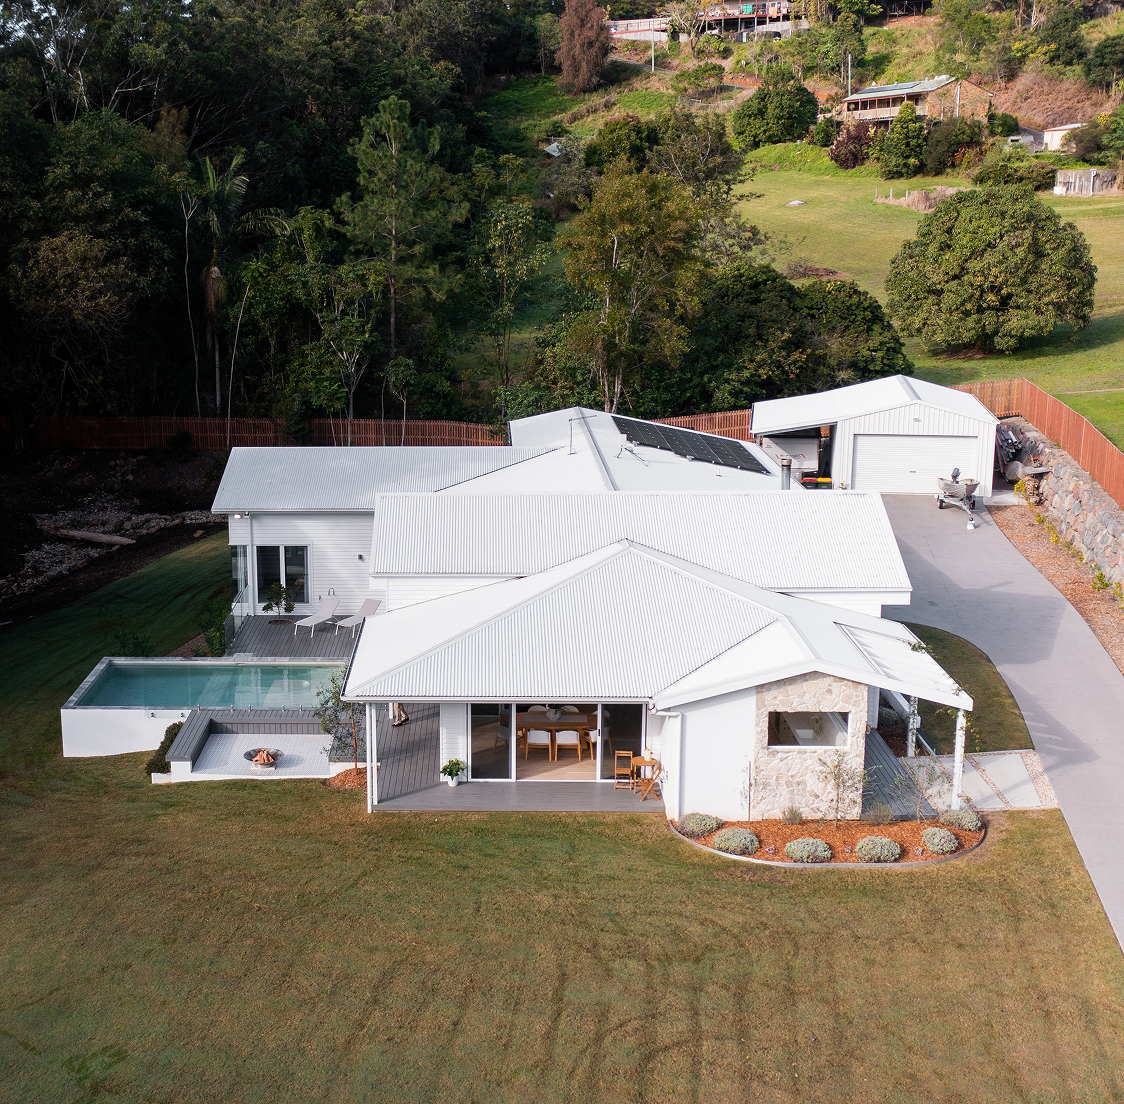
Set across a gently sloping coastal acreage site, this coastal barn style residence is designed around the realities of family life... without compromising on architectural detail, materiality or the luxuries that make a home feel special.
The spaces
Every detail matters when a home is built to last.
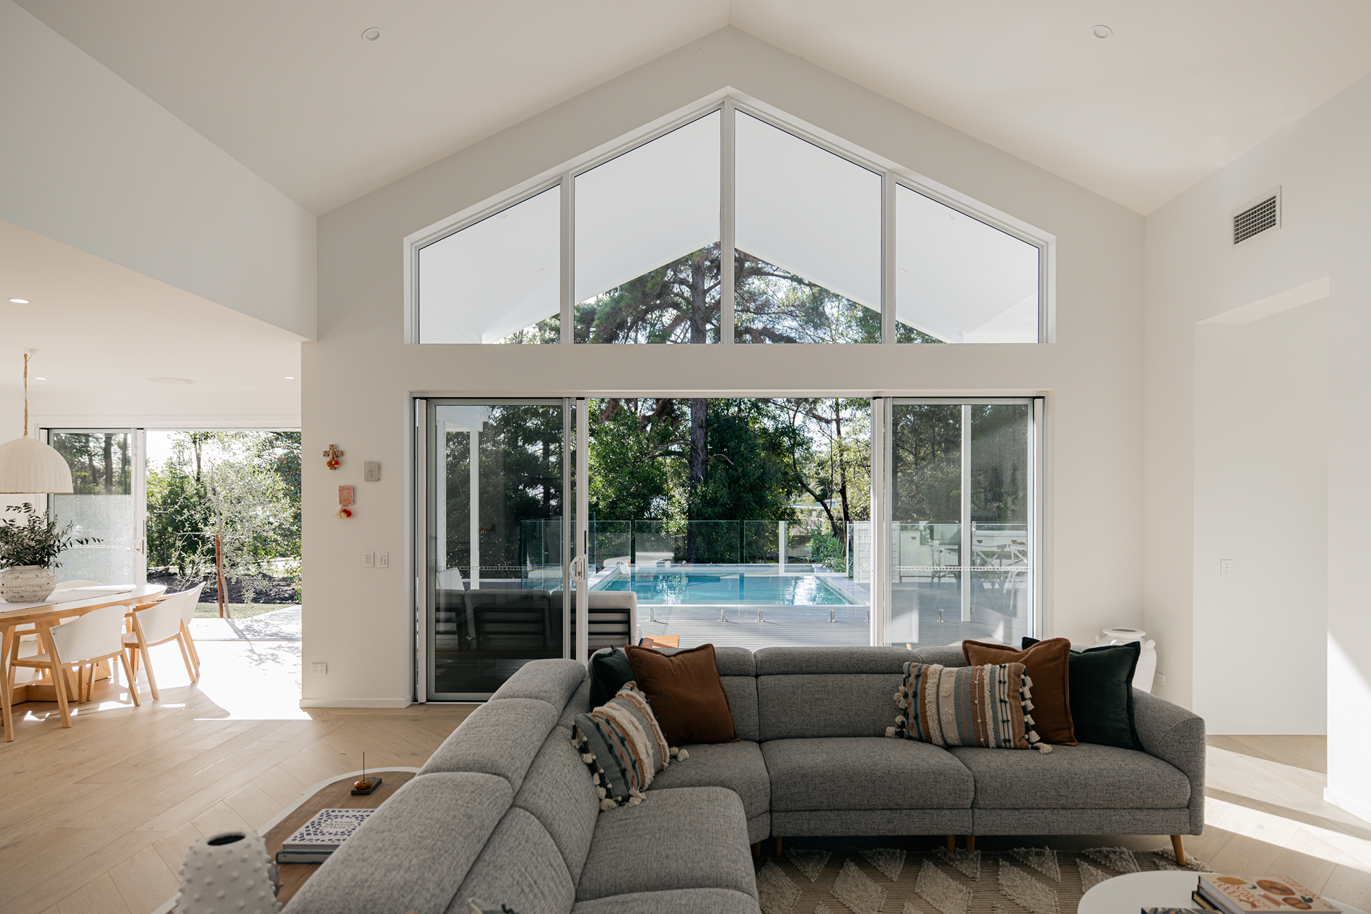
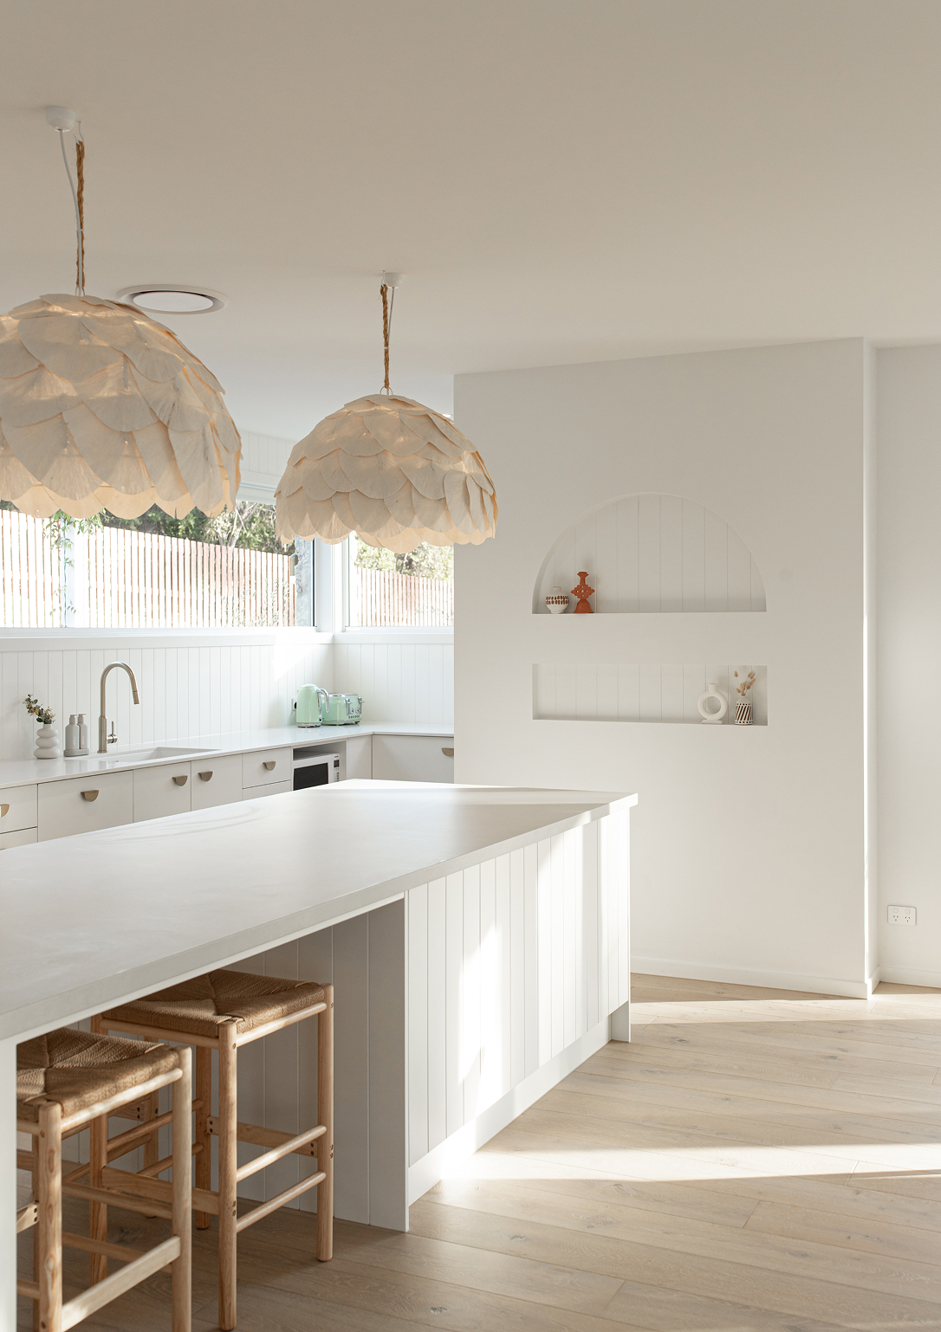
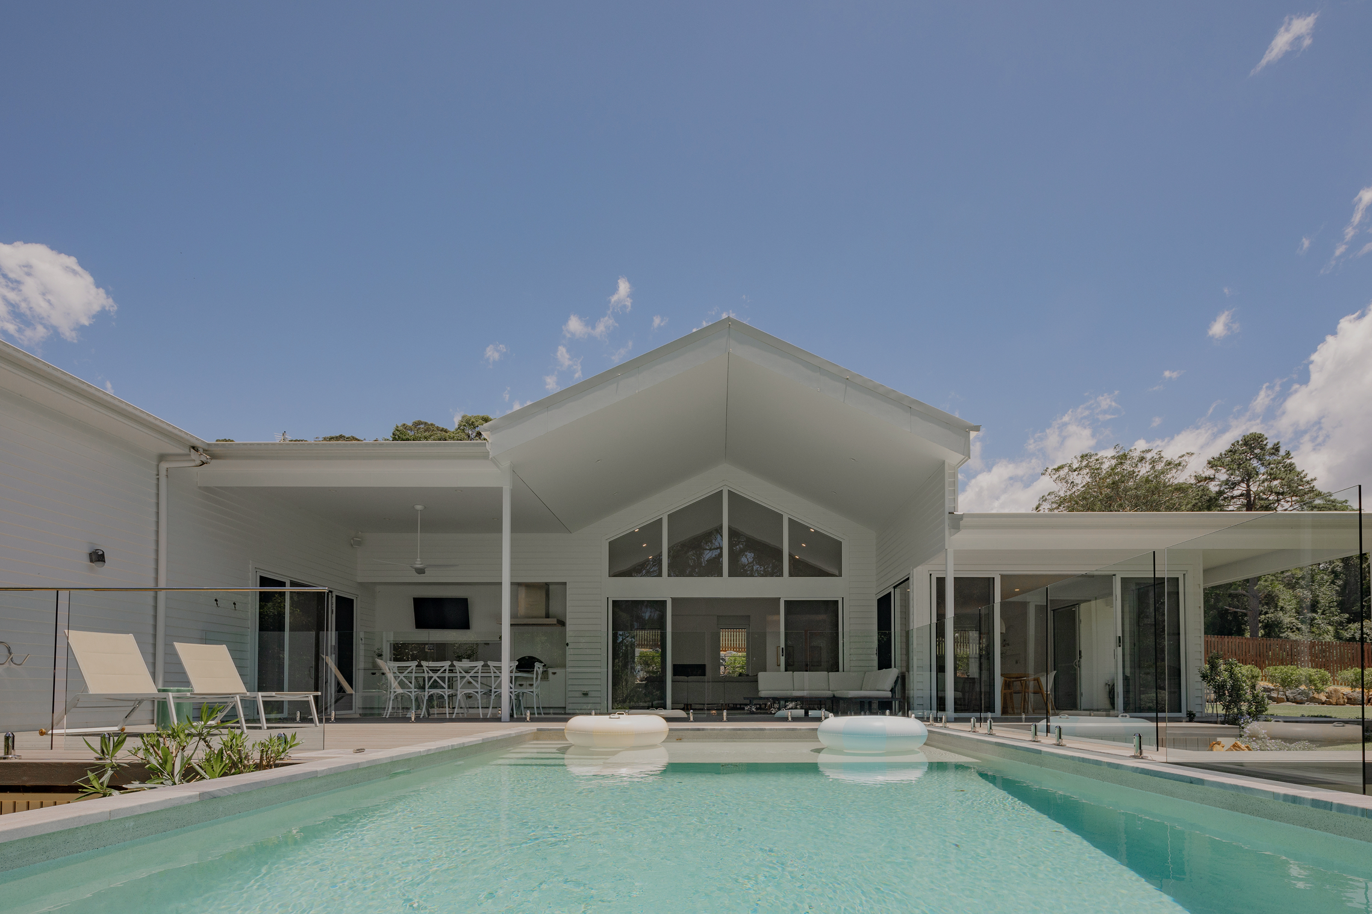
At the heart of the home, generous living zones flow effortlessly towards the outdoors, creating a natural connection between everyday family life and entertaining. A central swimming pool becomes a visual focal point, complemented by an integrated outdoor fire pit that extends the usability of the alfresco spaces well beyond the warmer months.
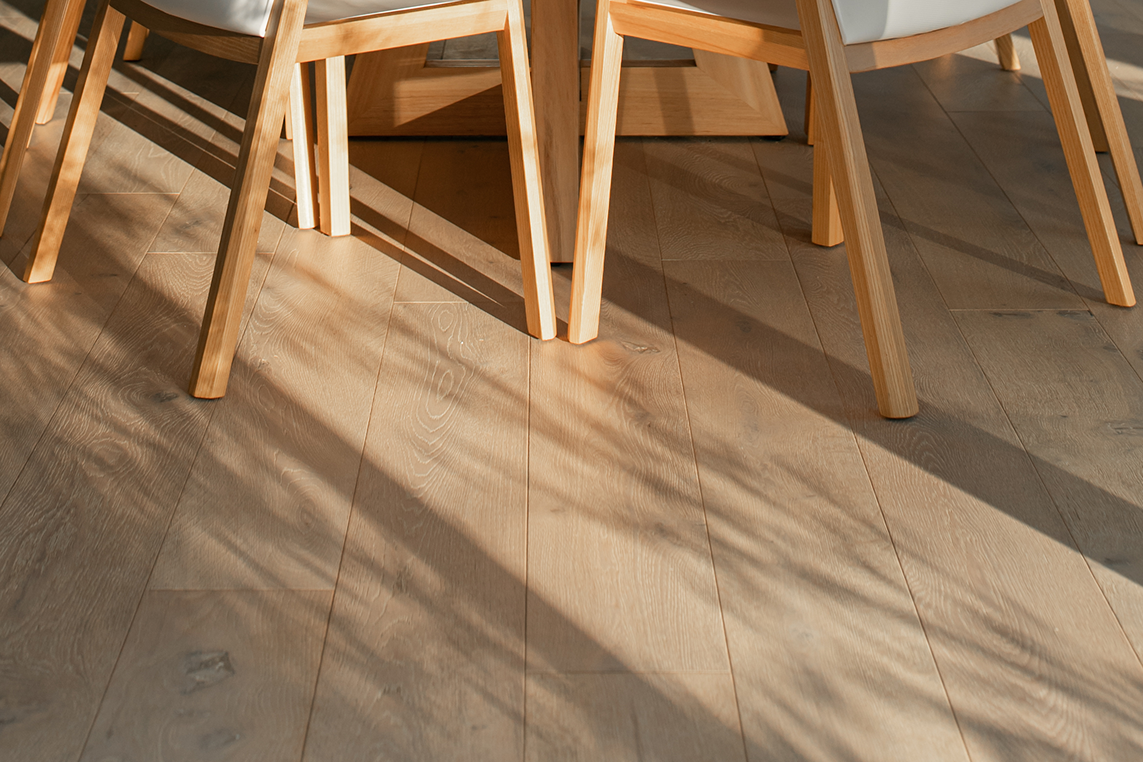
Inside, timber hybrid flooring brings warmth and continuity beneath the high ceilings, while an indoor fireplace creates an intimate counterpoint to the home’s more expansive spaces... a place to settle in on cooler coastal evenings.
A dedicated parents retreat forms its own private wing, deliberately separated from the busier areas of the home. Designed as a place to genuinely switch off at the end of the day, it reinforces one of the key ideas behind the home: creating spaces that feel connected when the family comes together, and private when they don’t.
The result is a coastal acreage home that balances the relaxed familiarity of barn inspired spaces with a more refined, contemporary approach... practical, light filled and unique, with every element designed to make everyday living feel that little bit more special.
