
Leif Haus
The brief and the vision
A striking double gable, designed for practical family living & built to stand the test of time. Photos of this project, layout details & select specifications are provided below.
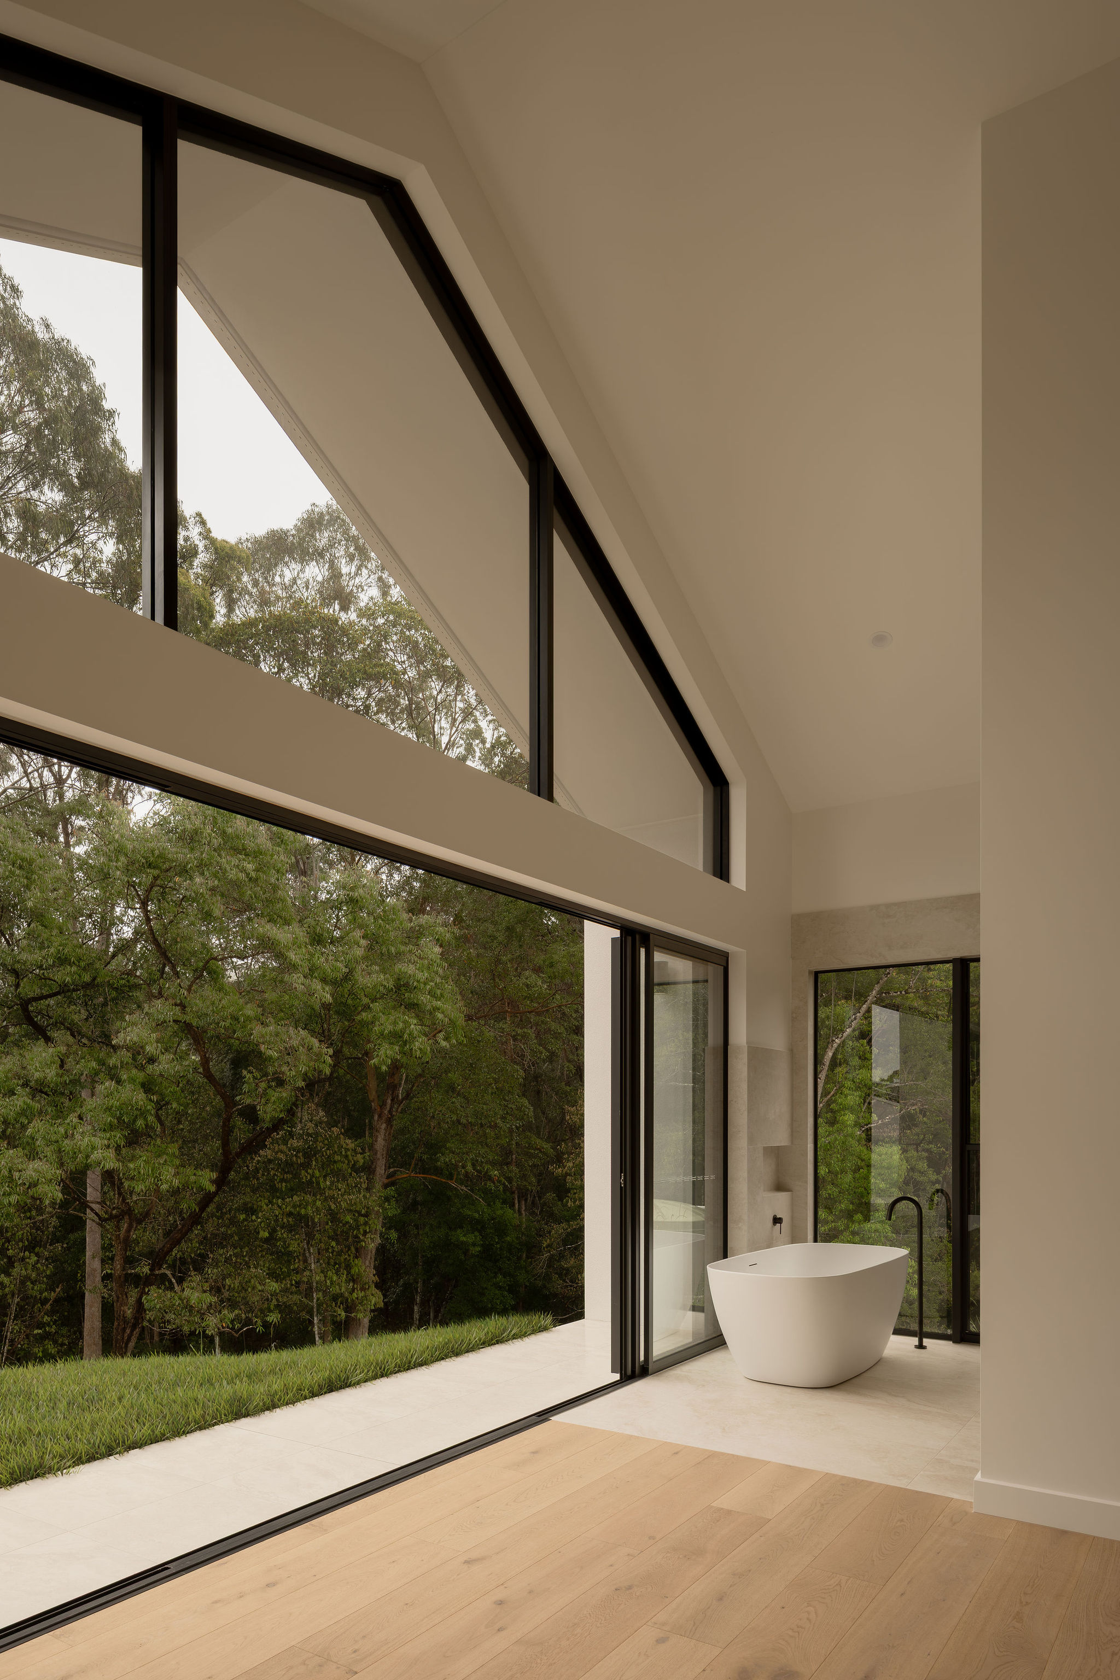
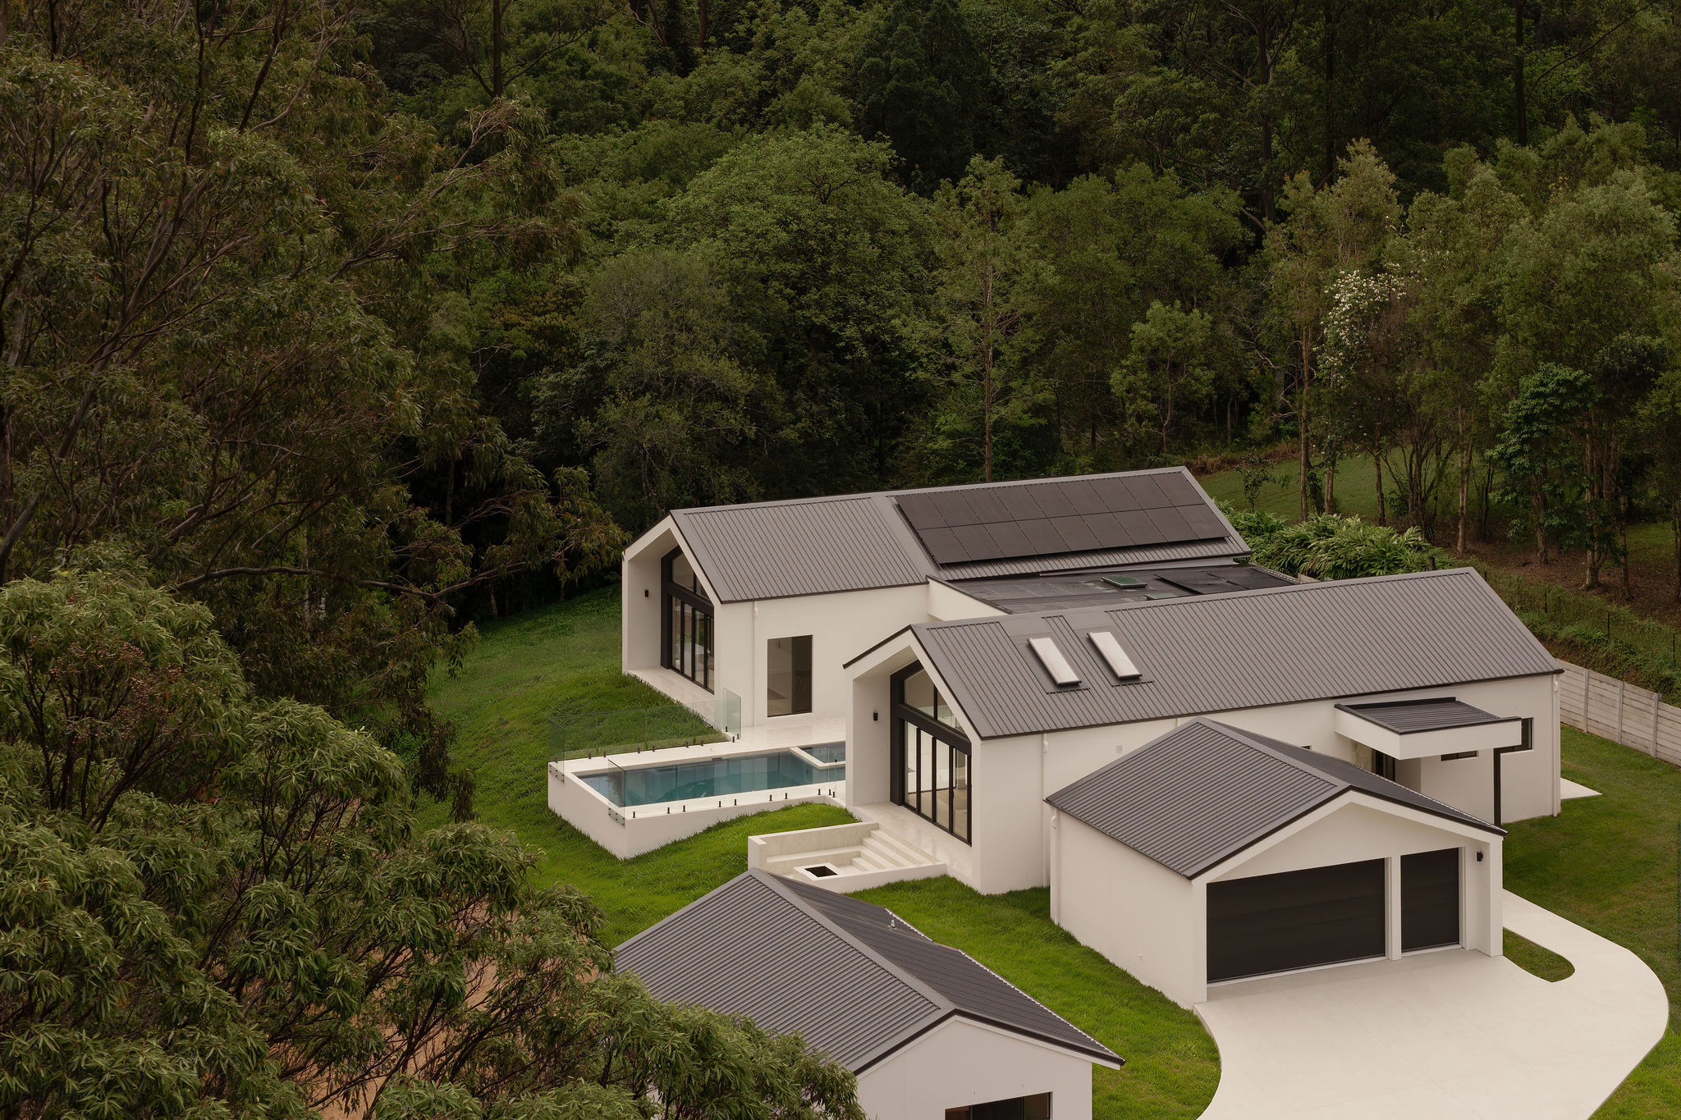
Surrounded by the natural beauty of the Sunshine Coast hinterland, Leif Haus brings together thoughtful design, warm materials and a strong connection to the outdoors. Our clients wanted a functional family home that made the most of its beautiful forest outlook, with easy movement between indoor and outdoor spaces and room for everyone to enjoy. The result is a striking double gable design, with expansive floor to ceiling glazing framing the surrounding landscape from both the main living areas and master suite.

The spaces
Every detail matters when a home is built to last.
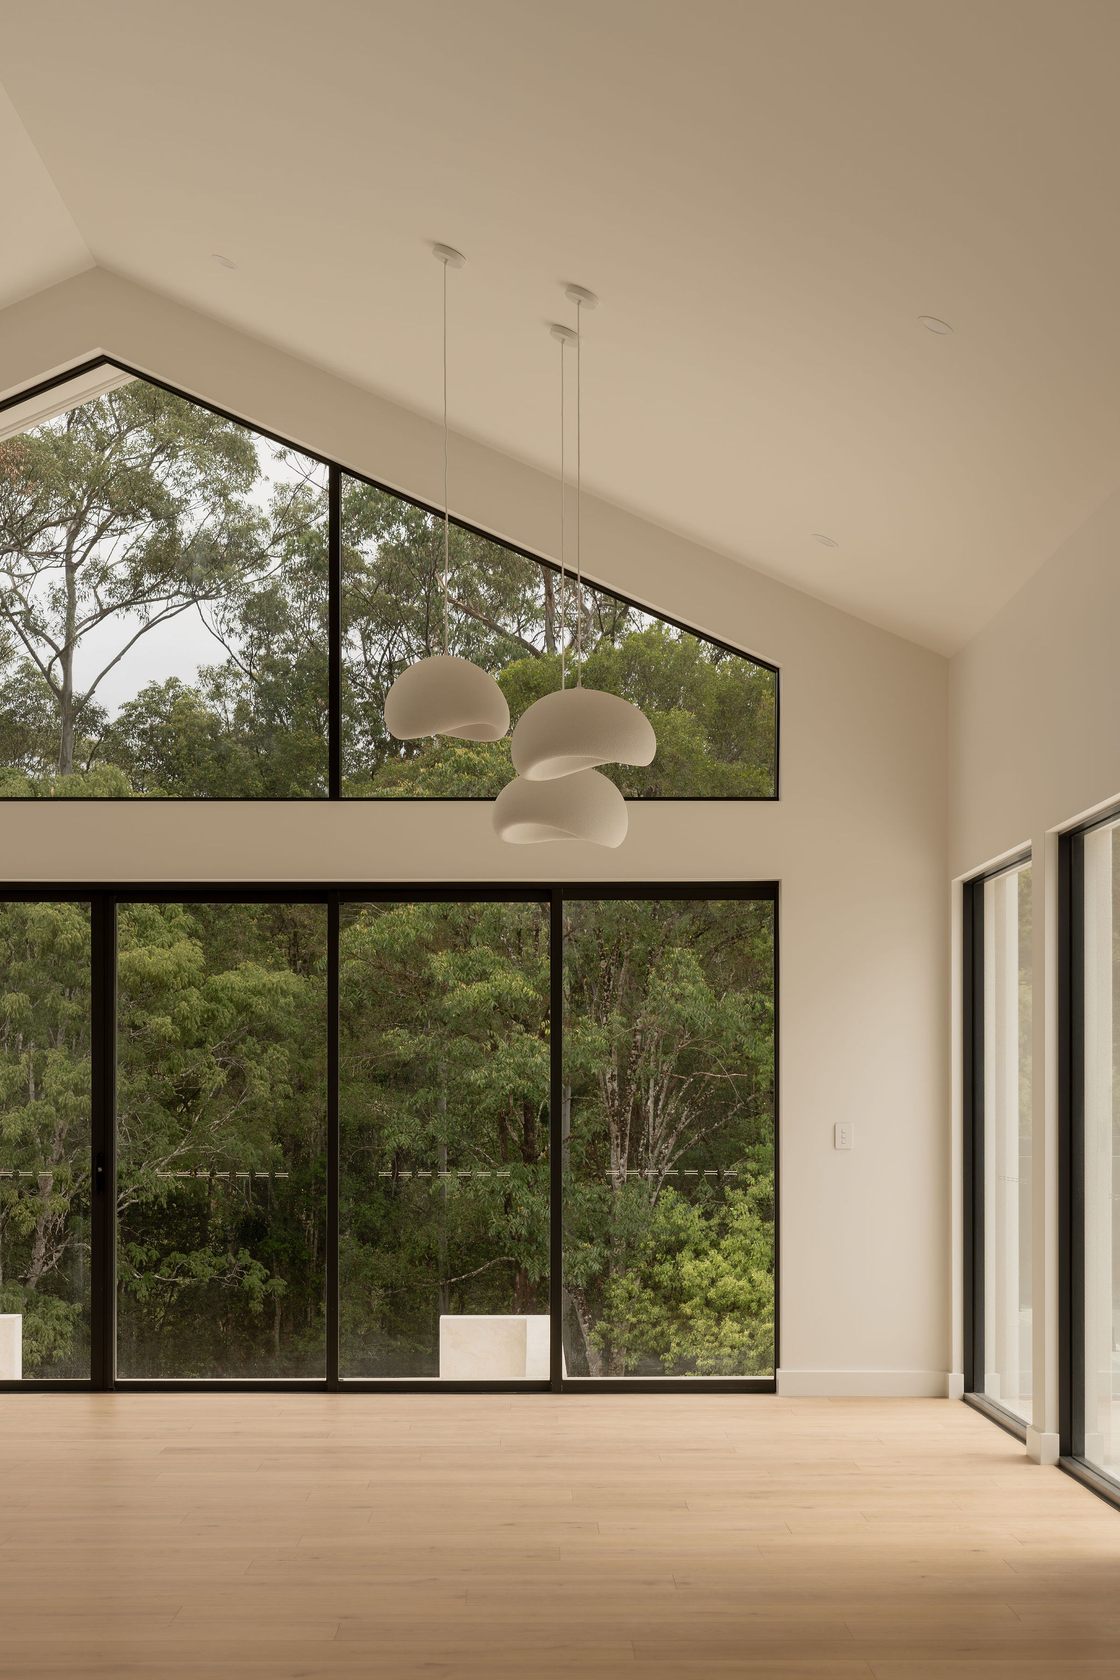
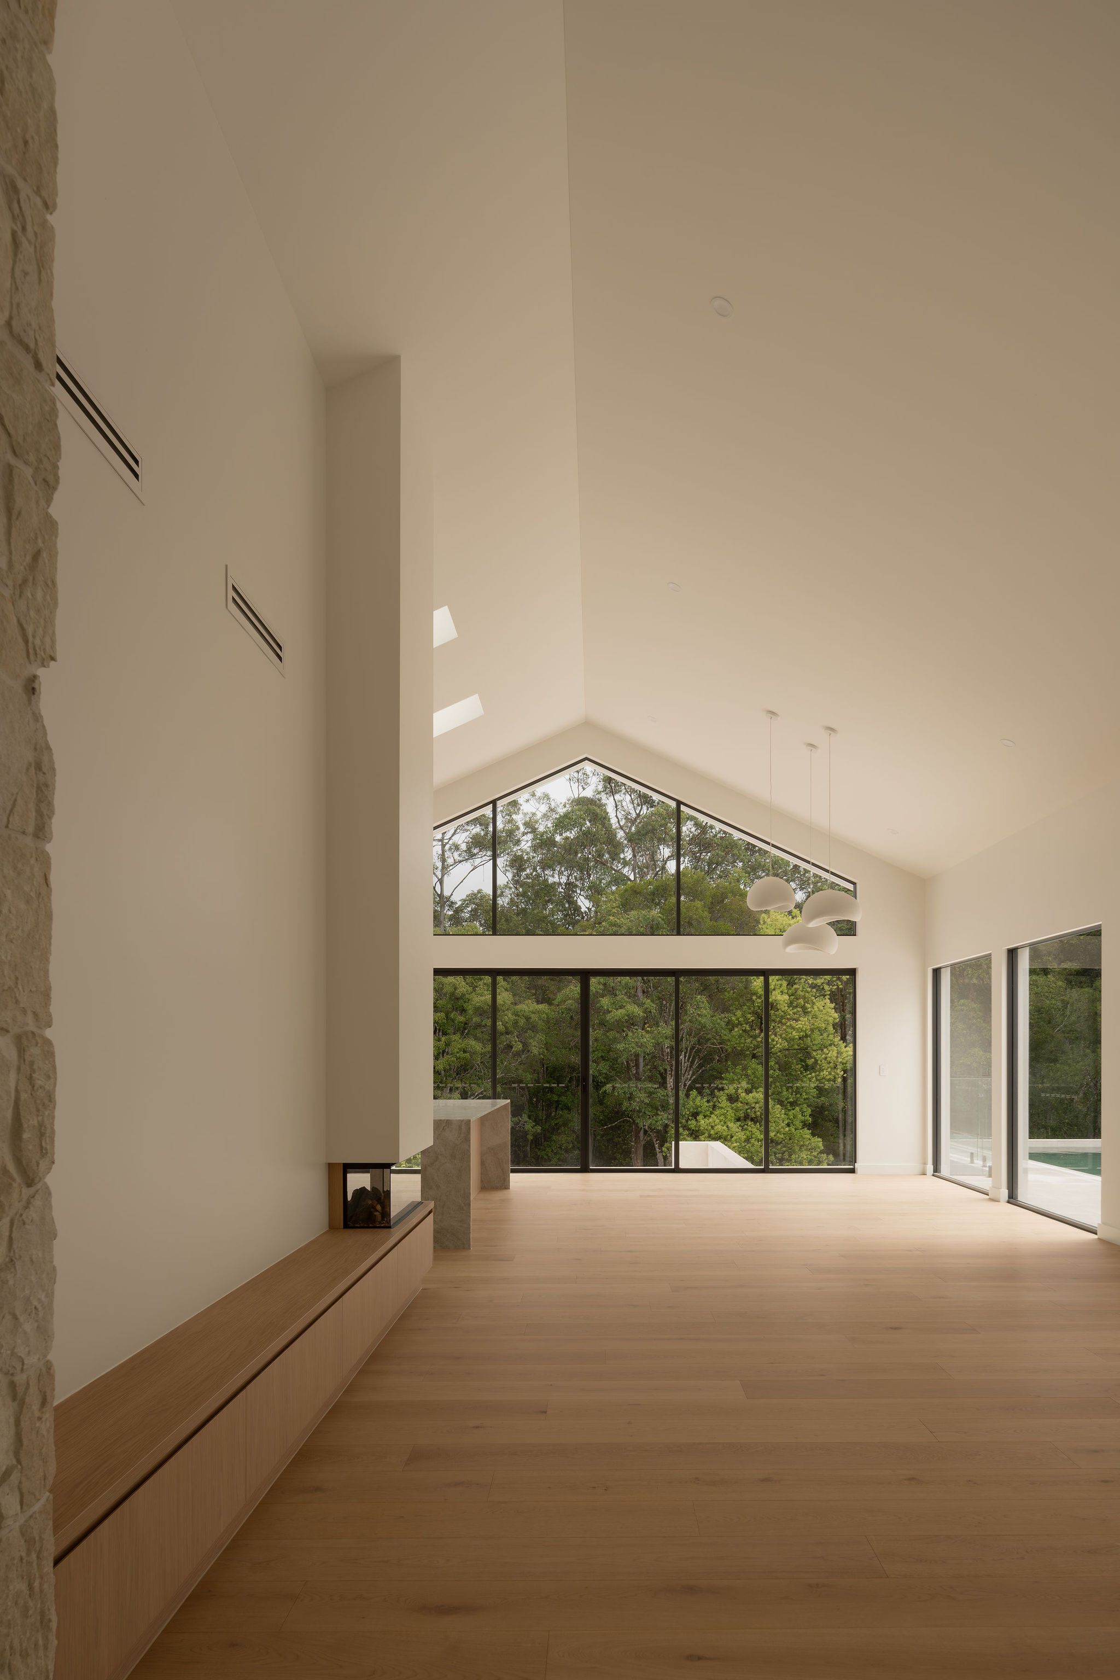
Practicality was an important part of the brief. Just off the entry, a dedicated mudroom, storeroom and laundry with external access make everyday family routines easier. A beautiful feature stone wall welcomes you into the home, wrapping around to frame the fireplace in the main living space.
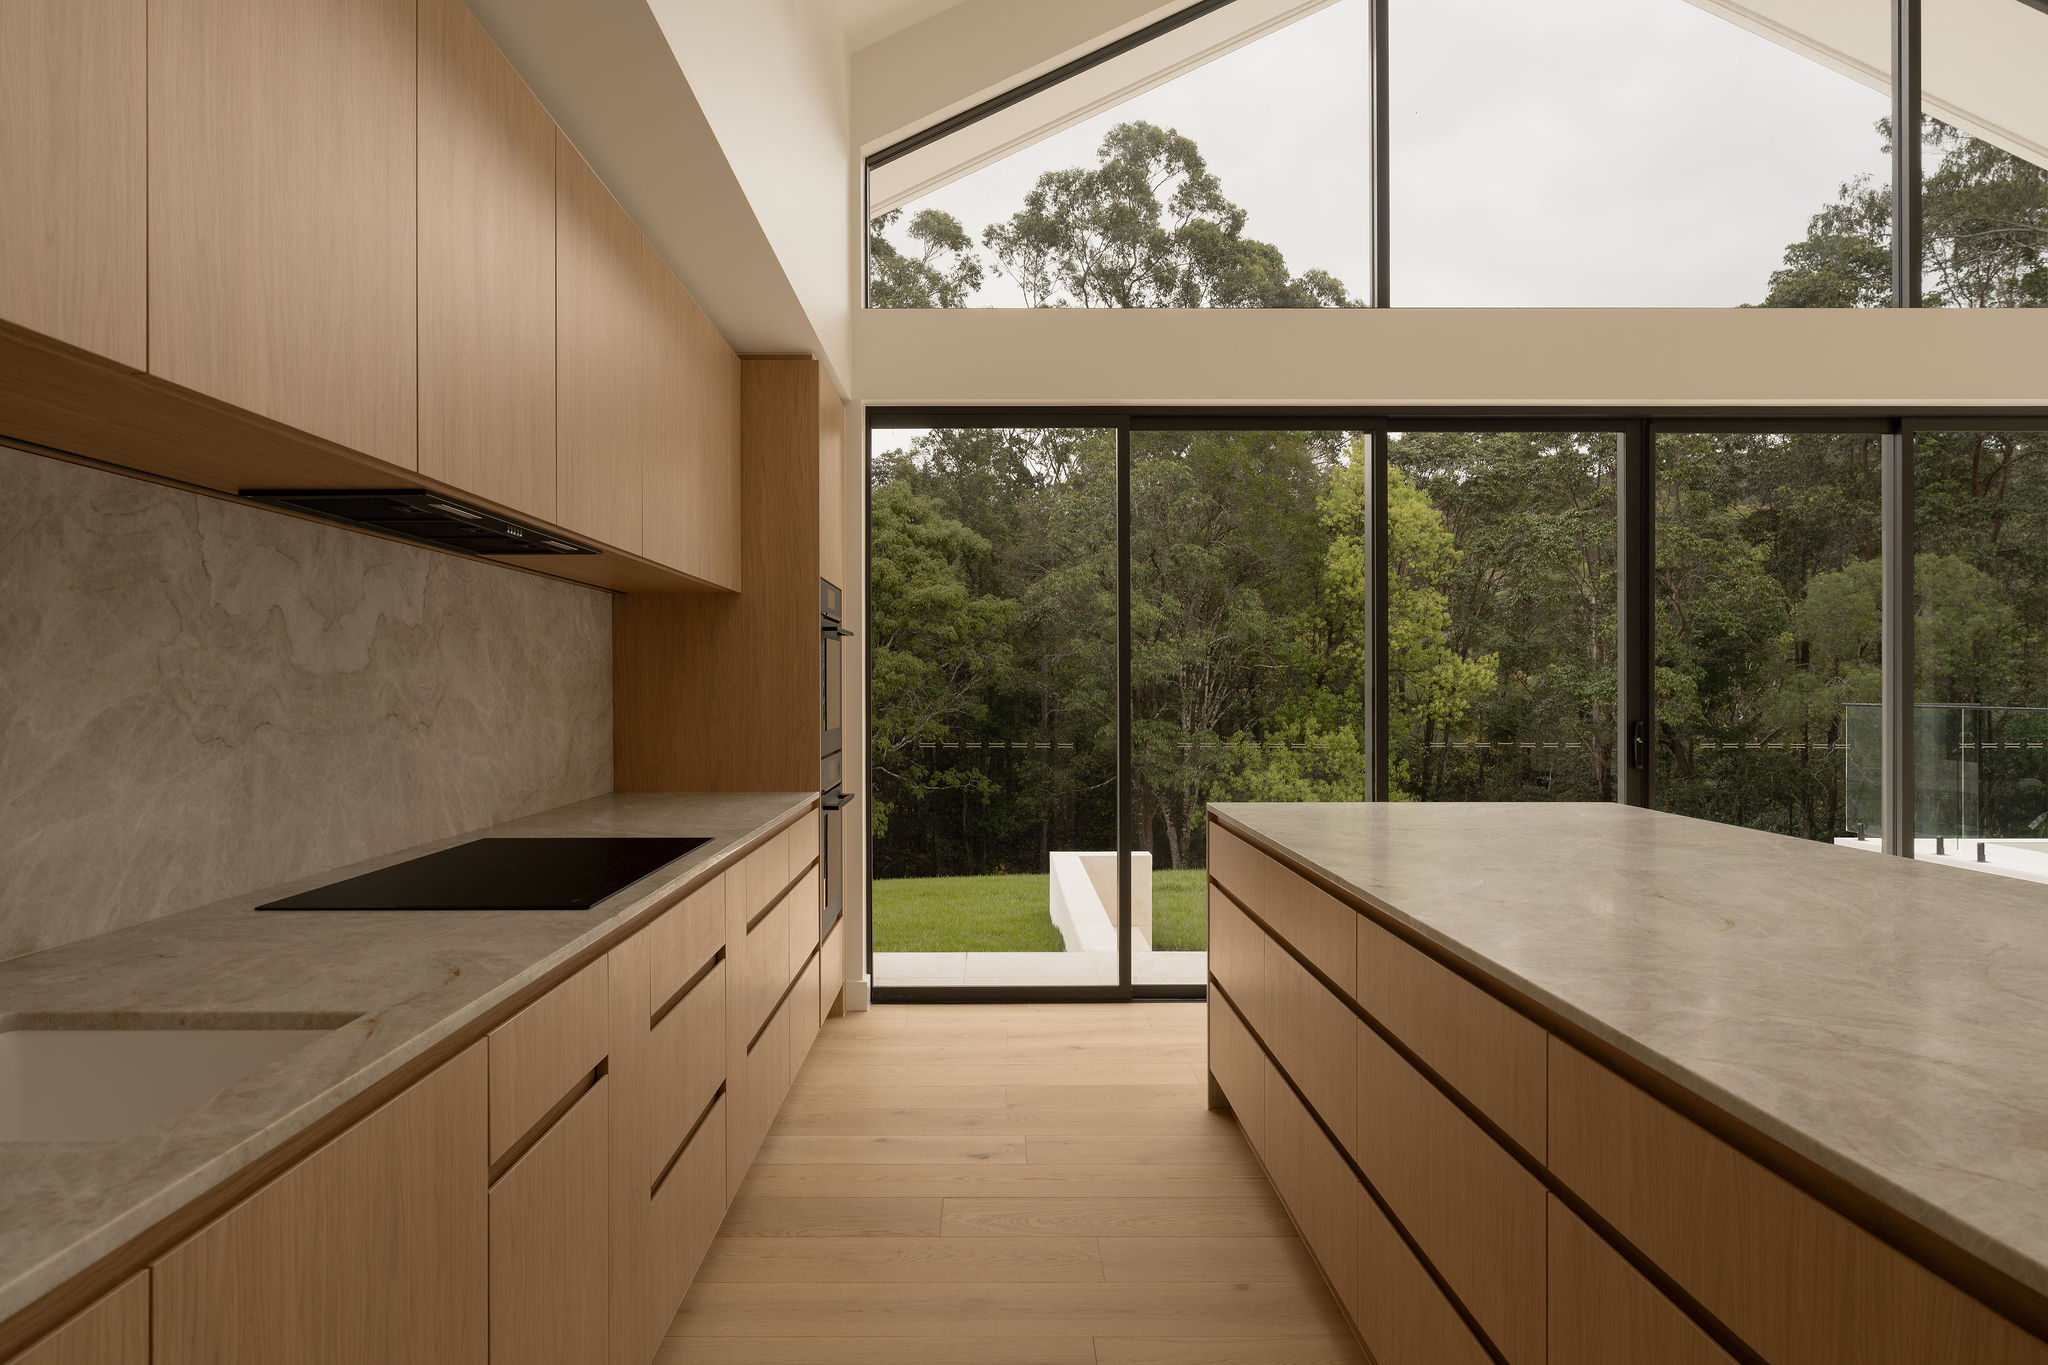
Within the first gable, the open plan kitchen, living and dining areas take full advantage of the surrounding views. Engineered timber flooring brings warmth to the space, complemented by Ecru Oak cabinetry and Taj Mahal stone.
The kitchen has been designed with both family living and entertaining in mind. A generous waterfall island provides a central gathering place, while the adjoining butler's pantry houses the main sink, dishwasher and appliances, keeping the main kitchen open and uncluttered. A secondary sink and centrally positioned fridge add convenience for everyday use.
Skylights bring natural light into the central hallway, connecting the shared living areas with three additional bedrooms, a dedicated media room and a flexible office and gym space. A guest ensuite, family bathroom and separate powder room provide plenty of space for family and visitors.
Positioned within the second gable, the master suite was designed to embrace the surrounding outlook.
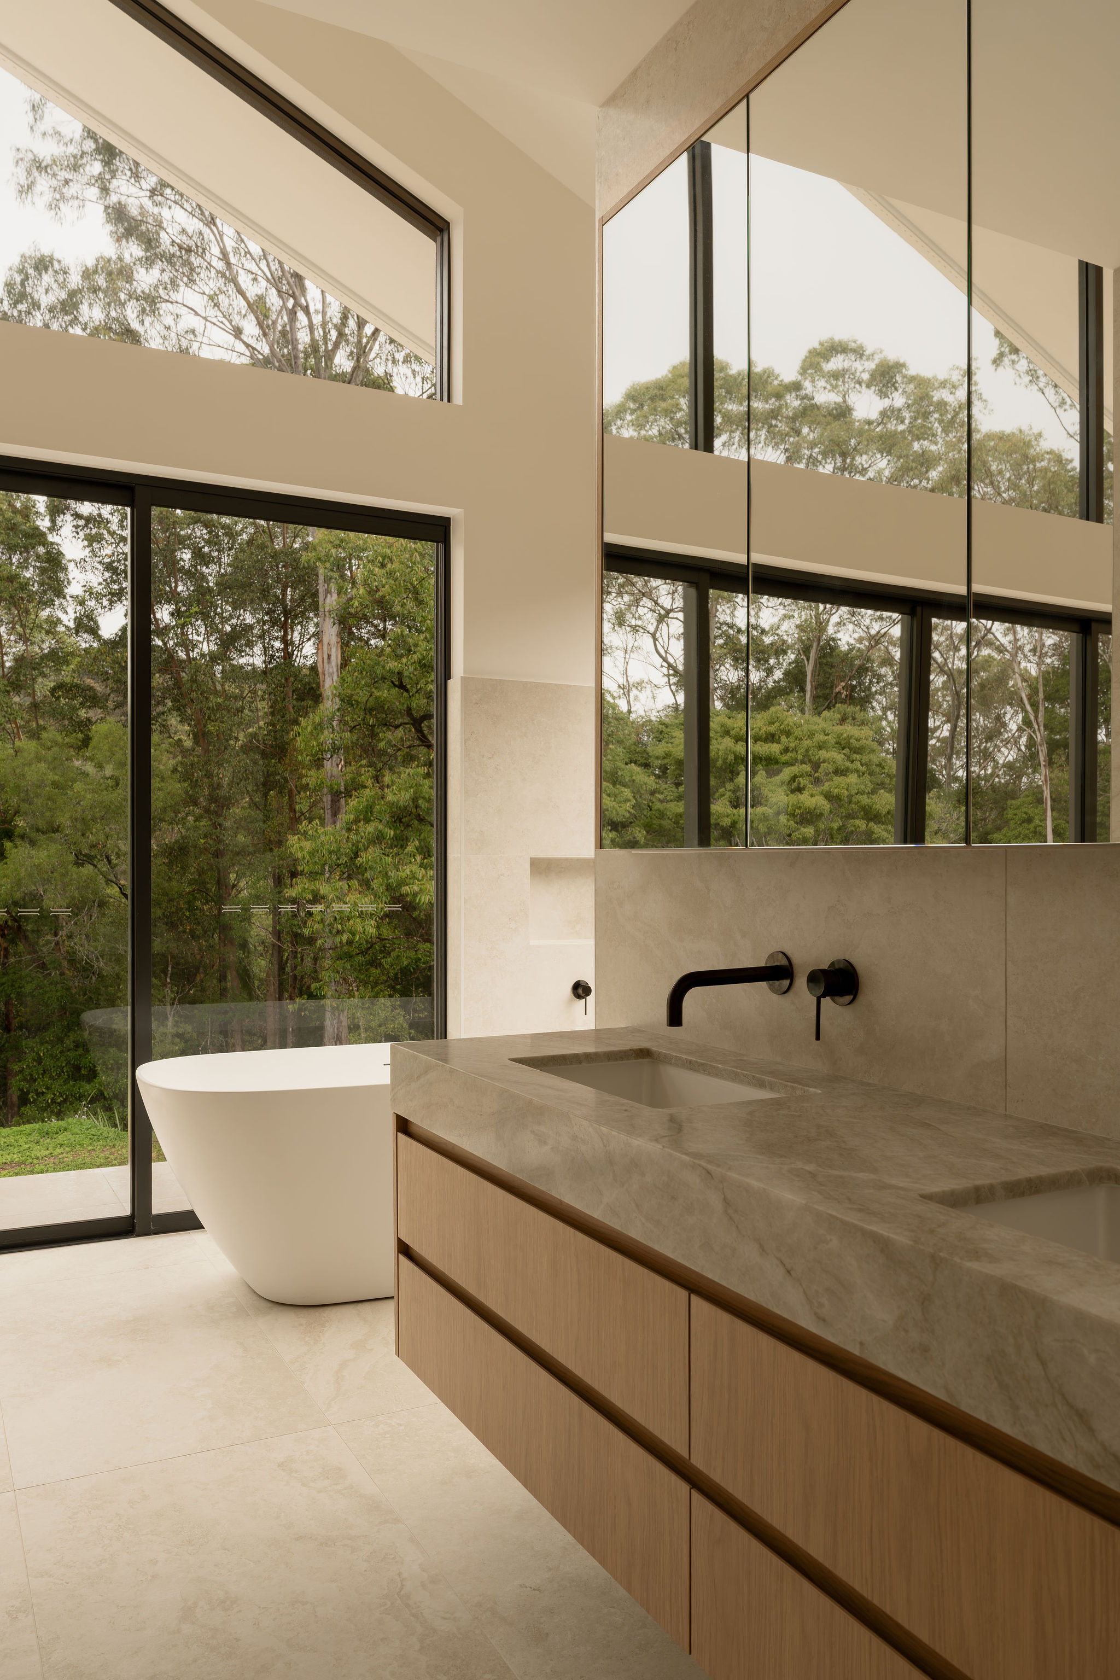
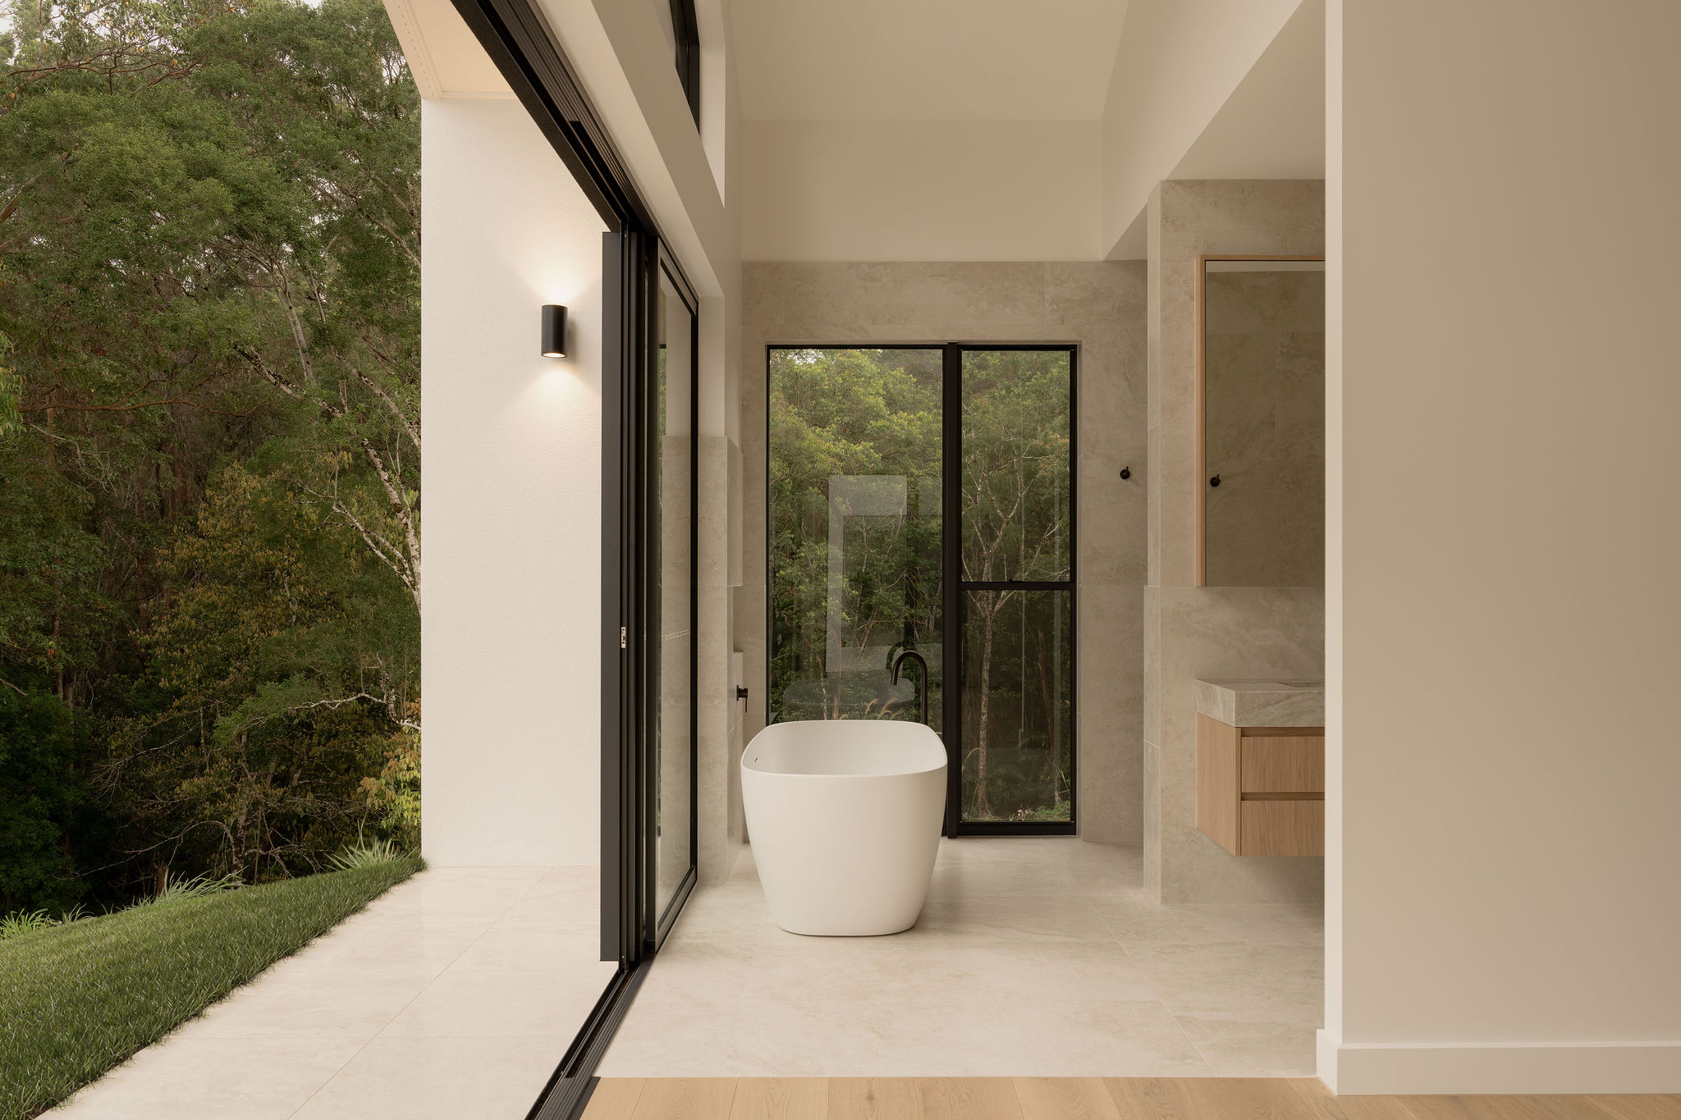
Full height glazing frames the forest from the bedroom, while the open ensuite makes the most of the same beautiful views. A freestanding bathtub sits overlooking the landscape, with a double Taj Mahal stone vanity and Ecru Oak cabinetry continuing the home's natural material palette.
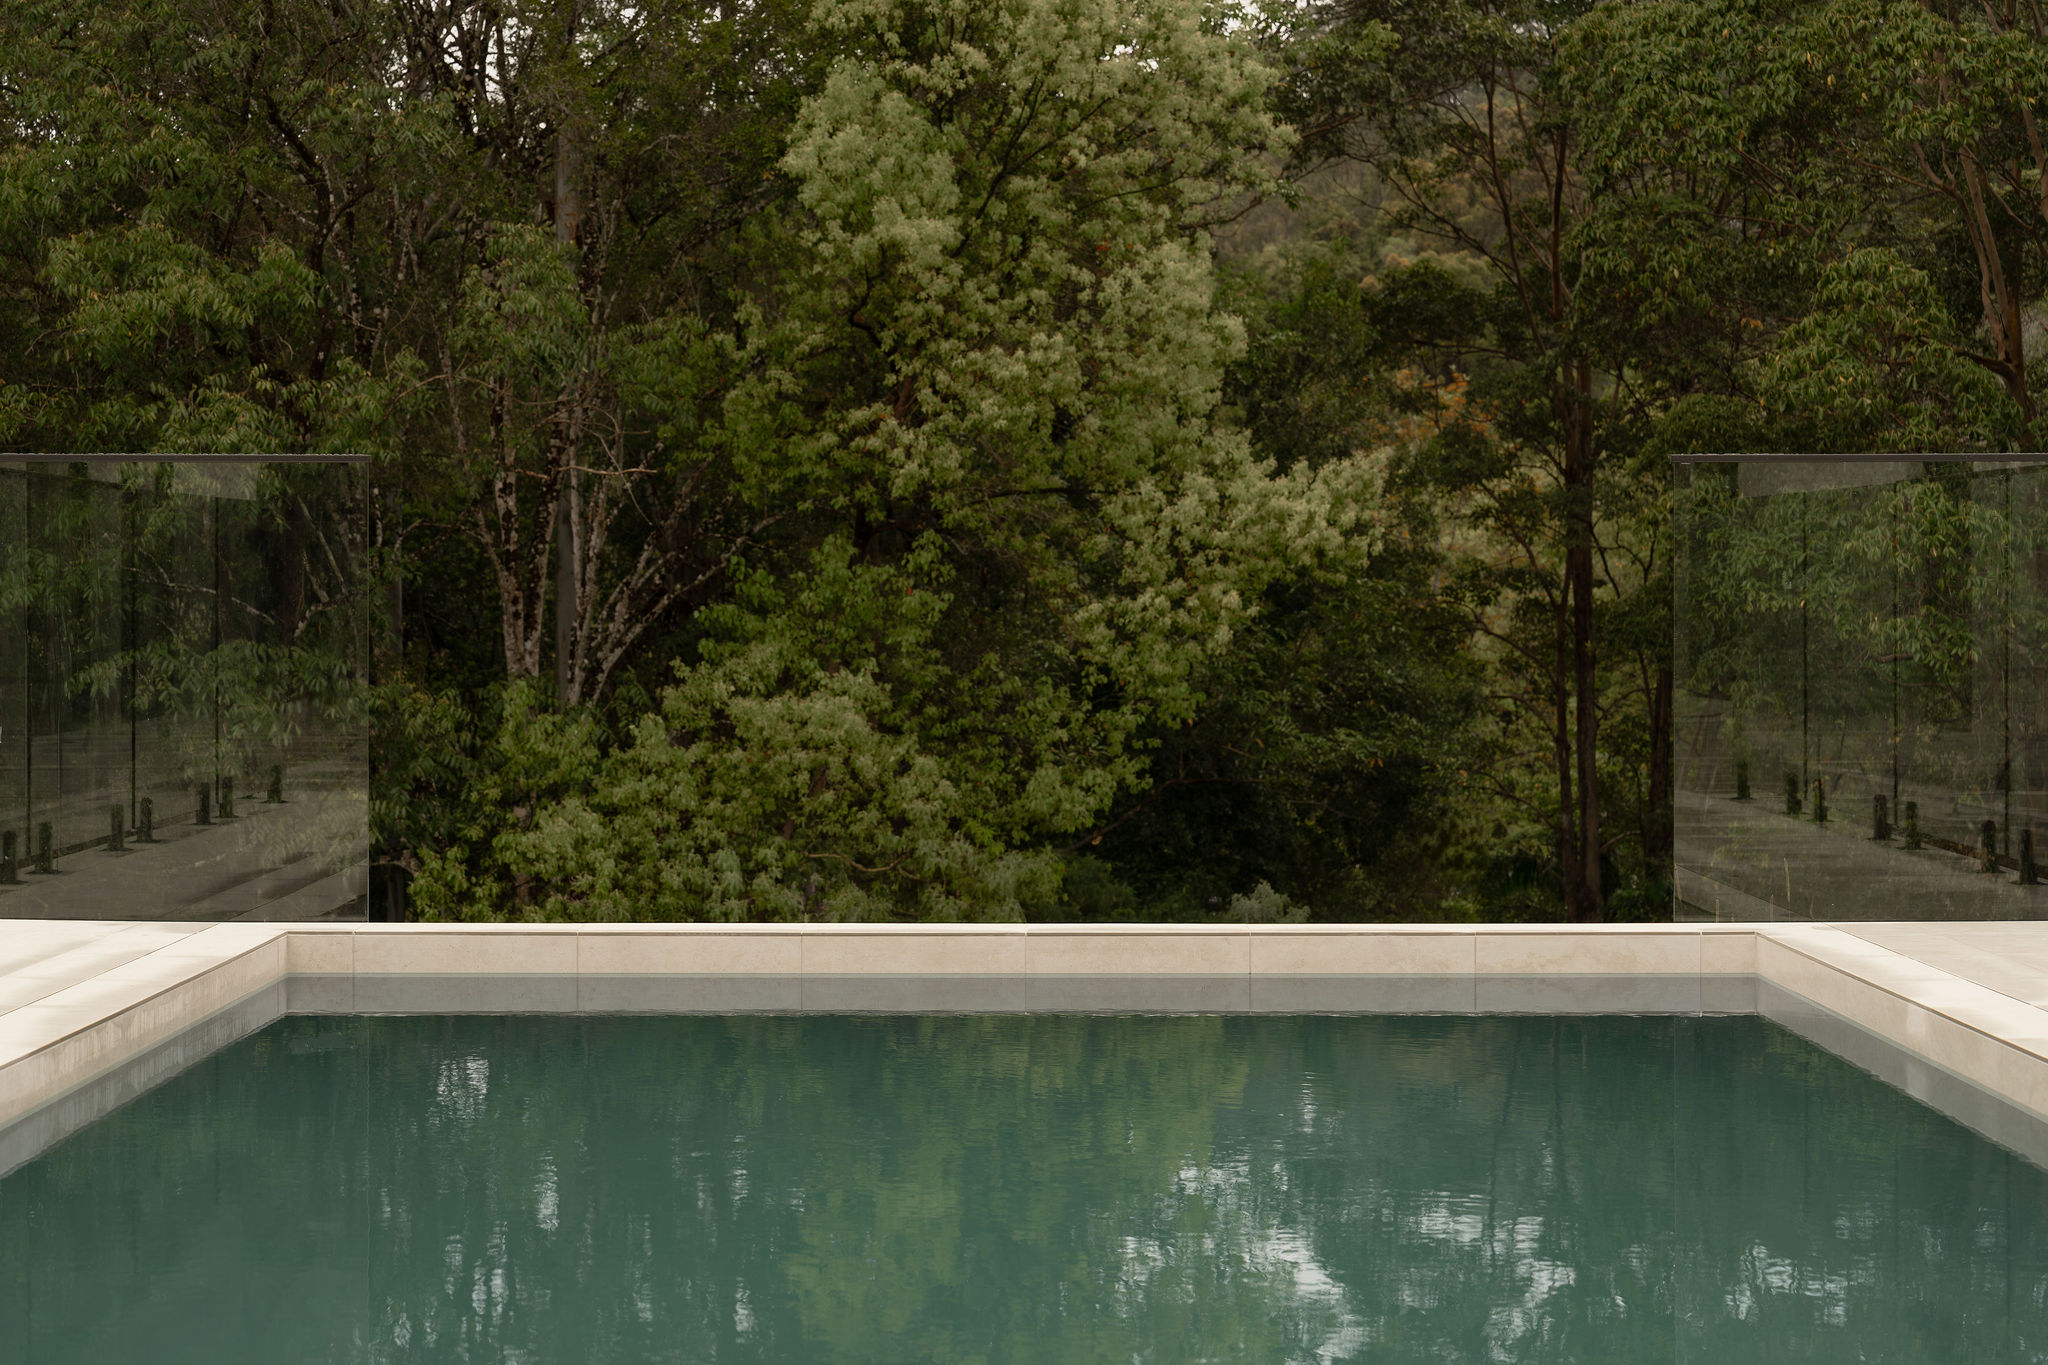
Outside, the swimming pool forms the centre of the entertaining spaces, with easy access from multiple areas of the home. Pompeii Avorio Structured Microtec tiles create a seamless finish across the outdoor areas, continuing through to the built in firepit... a place for the family to gather on cooler evenings.
A separate granny flat was also constructed, carrying through the same architectural style and finishes as the main residence, creating additional living space while keeping the property cohesive. Built on a gently sloping acreage block with a levelled building platform, Leif Haus is a beautiful example of how thoughtful design can bring together practicality, comfort and a connection to nature.
